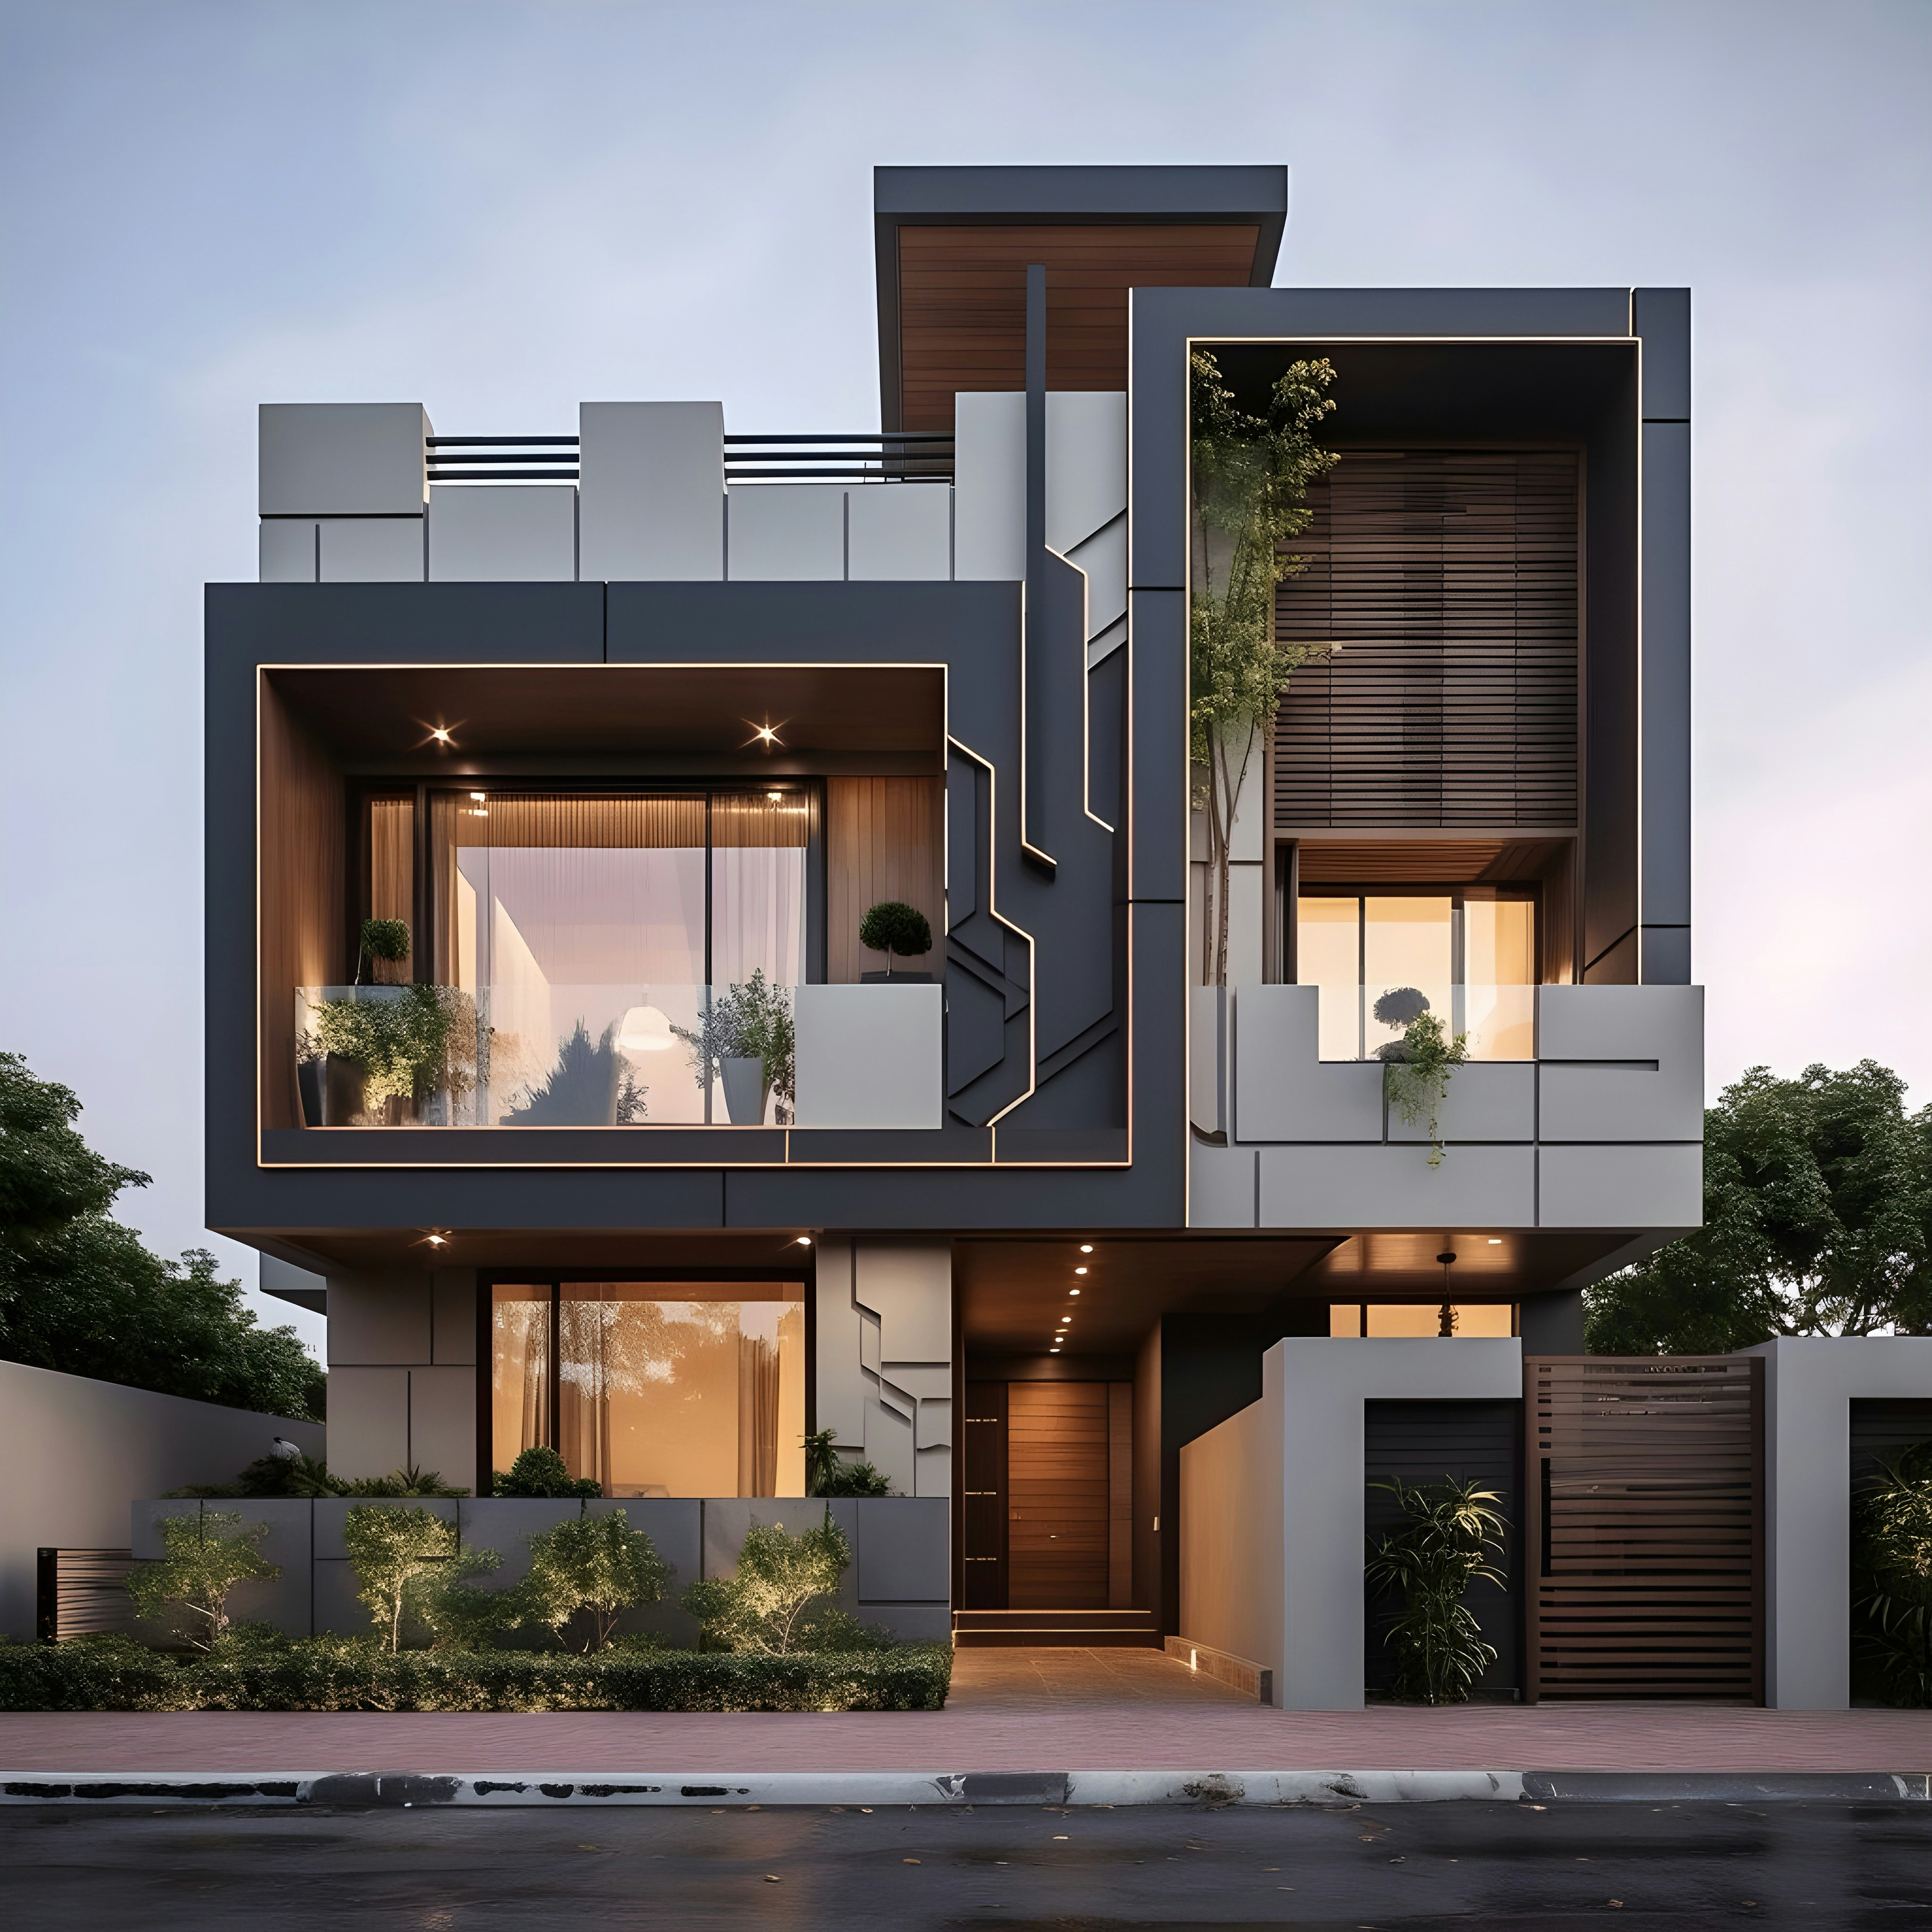
Residential Remodel
Kitchen & Living Renovation
Category
Residential Remodel
Client
The Alvarez Family
Location
Denver metro
Completed
Scope
2,100 sq ft · 5-month renovation

Opening up a 1970s floor plan
The original kitchen was walled off from the living room by a load-bearing partition that had never been touched. We engineered a structural steel beam to remove it, then rebuilt the kitchen, dining, and living space as one continuous 2,100 sq ft room.
Living through the work
We phased demolition and framing around a temporary kitchen in the garage so the homeowners could stay in the house through the five-month renovation. Dust containment and a dedicated site entrance kept the rest of the home livable while the work was underway.