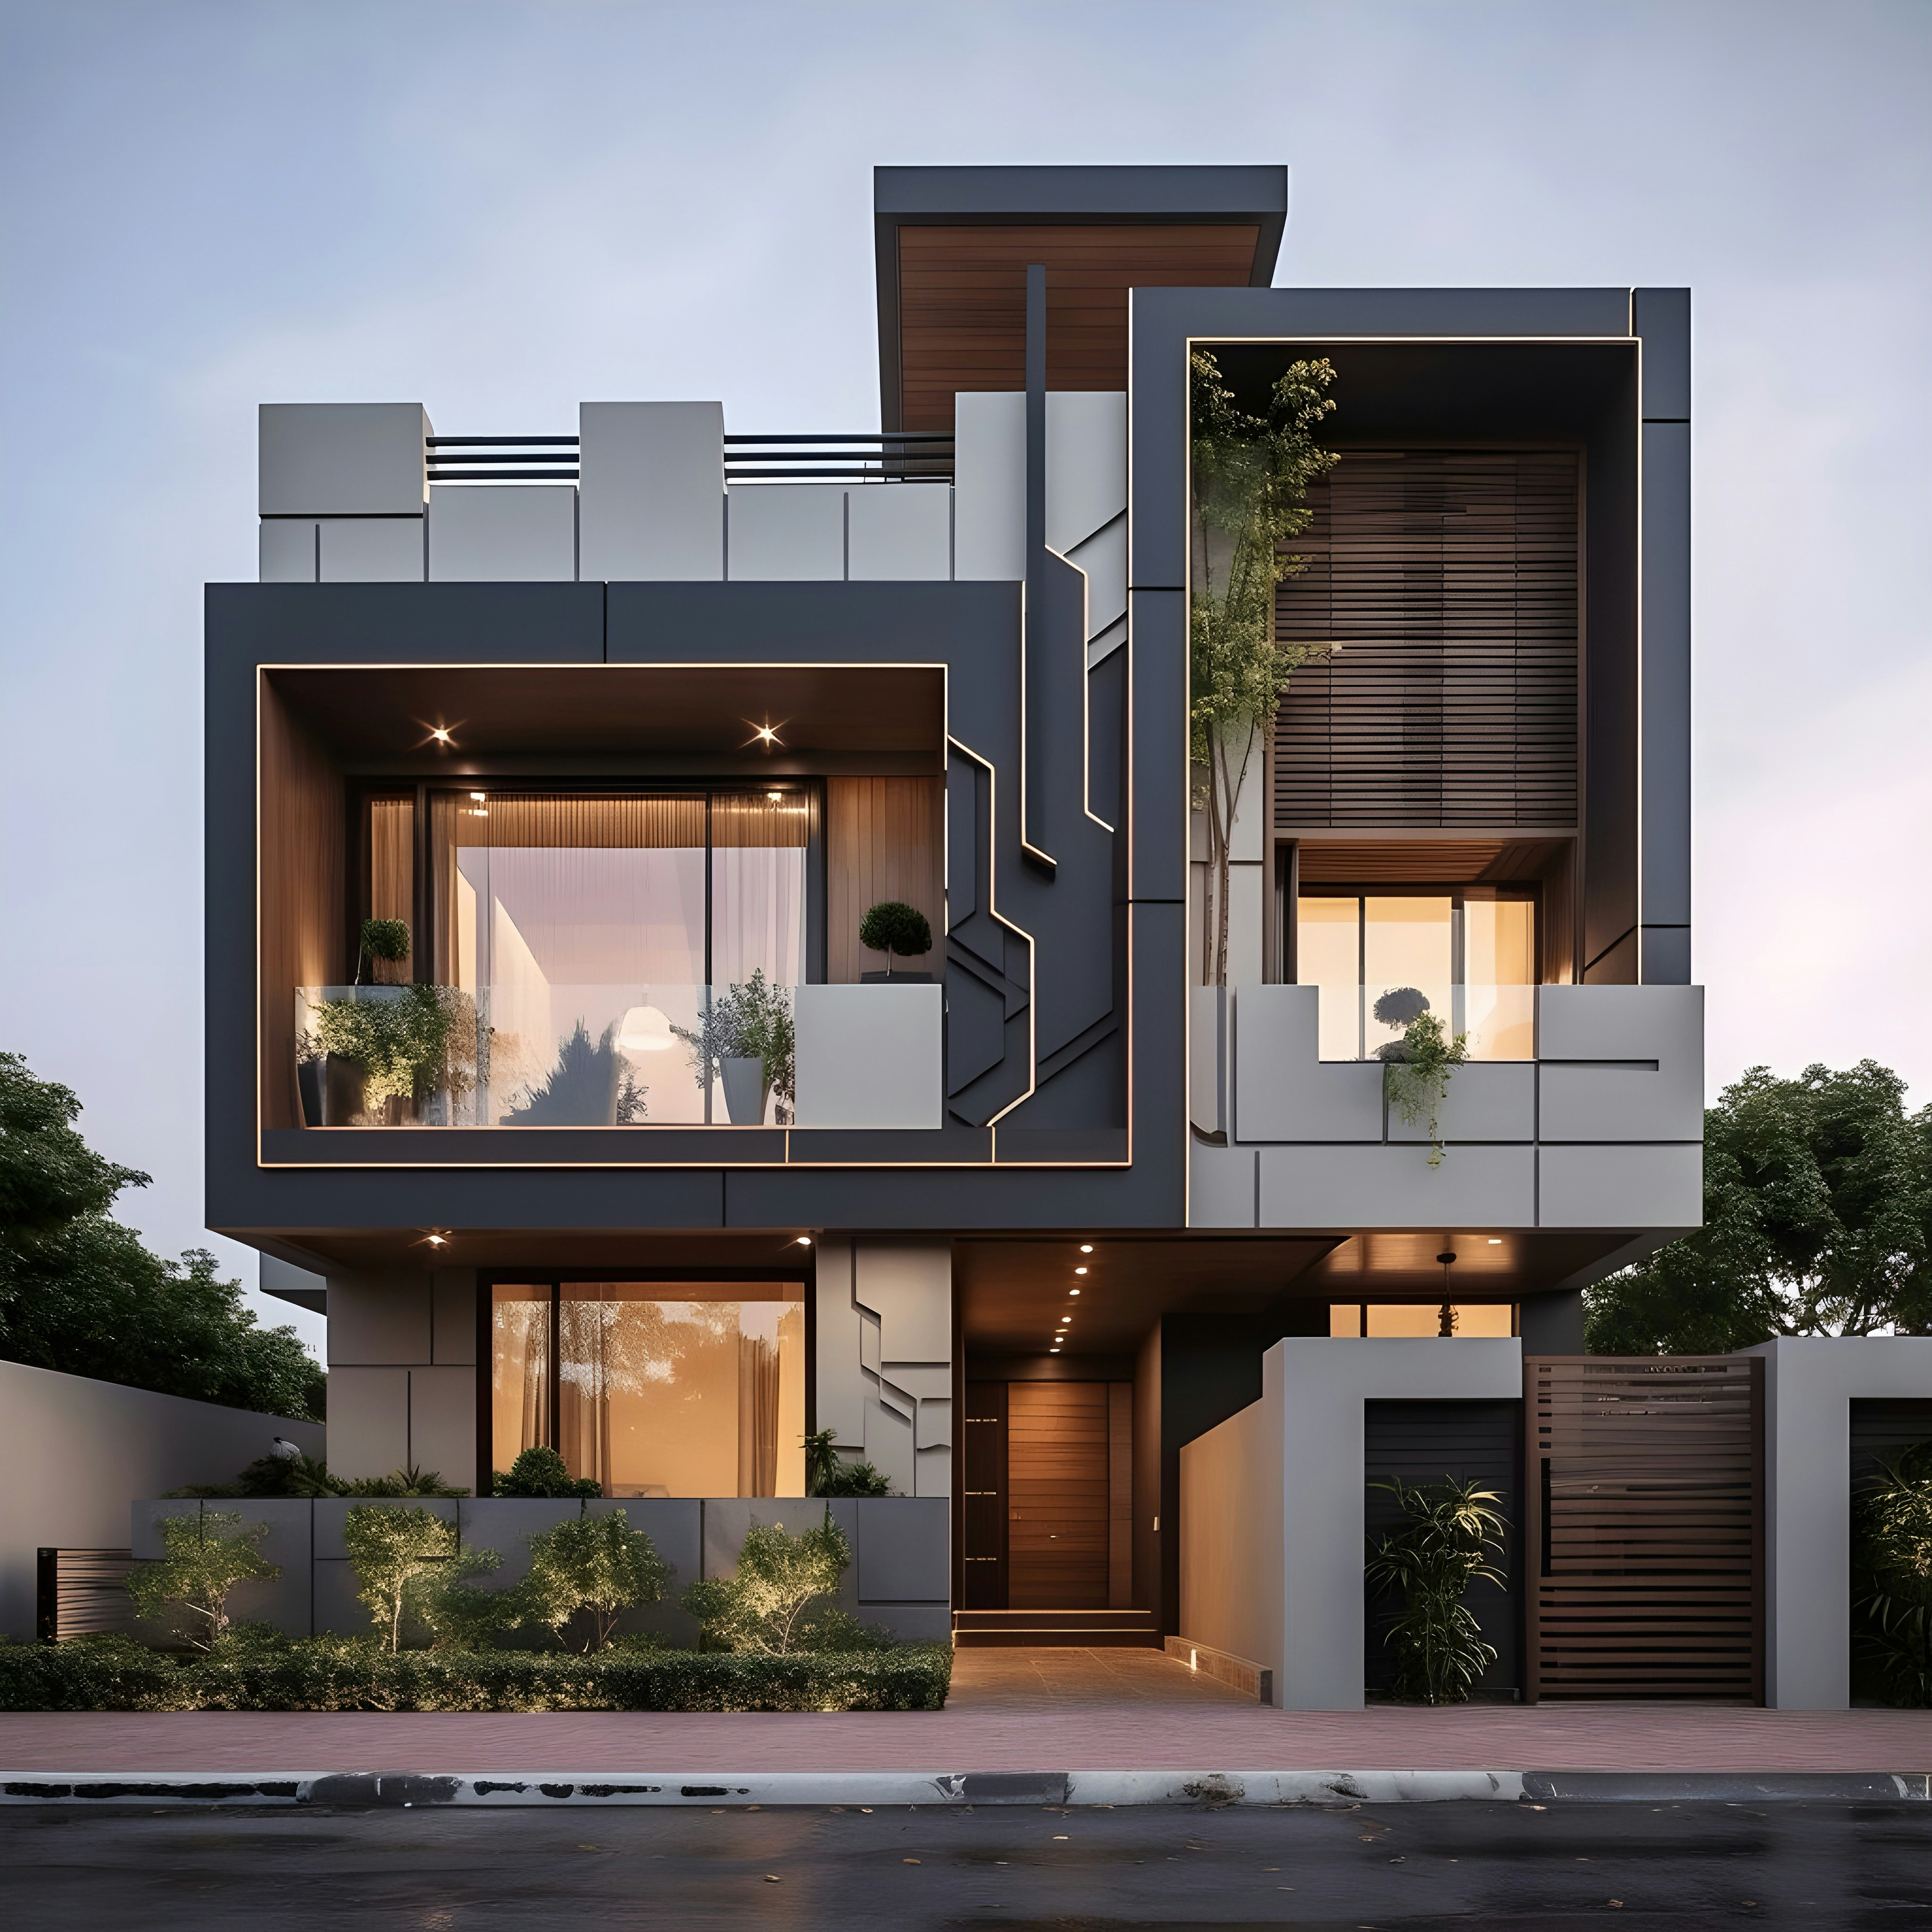
Custom Home
Modern Residence
Category
Custom Home
Client
The Whitcombe Family
Location
Cherry Creek · Denver, CO
Completed
Scope
4,800 sq ft · 14-month build

Starting from an empty lot
The clients came to us with a corner lot in Cherry Creek and a stack of inspiration photos — no architect, no set floor plan. We paired them with a residential architect early, then stayed involved through every schematic revision so the build stayed buildable and the budget stayed honest.
Where the budget went
Wide-plank white oak floors, a poured concrete kitchen island, and full-height glass along the back elevation account for most of the finish budget. Everywhere else — framing, insulation, mechanical — we spent on what nobody sees, because that’s what holds up a house for the next fifty years.
Fourteen months from permit to final walkthrough, with weekly site visits and a single change order the clients didn’t have to chase down. They moved in two weeks before hosting the extended family for the holidays.